MLS# 1950271 $479,900
Bedrooms: 3
Bathrooms: 1.75
Square Feet: 1,294
1704 Woodward Avenue
Traverse City, MI


Listing Agent
Lynne Moon
REO-TCRandolph-233022
231-946-4040
moonu@charter.net
Property Description
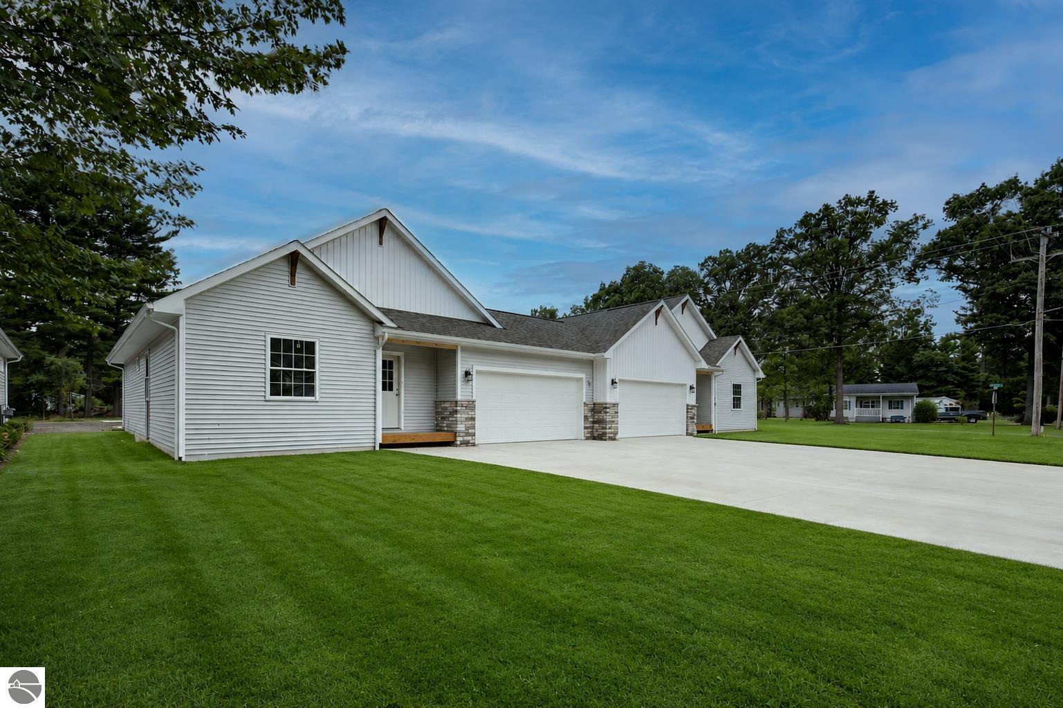
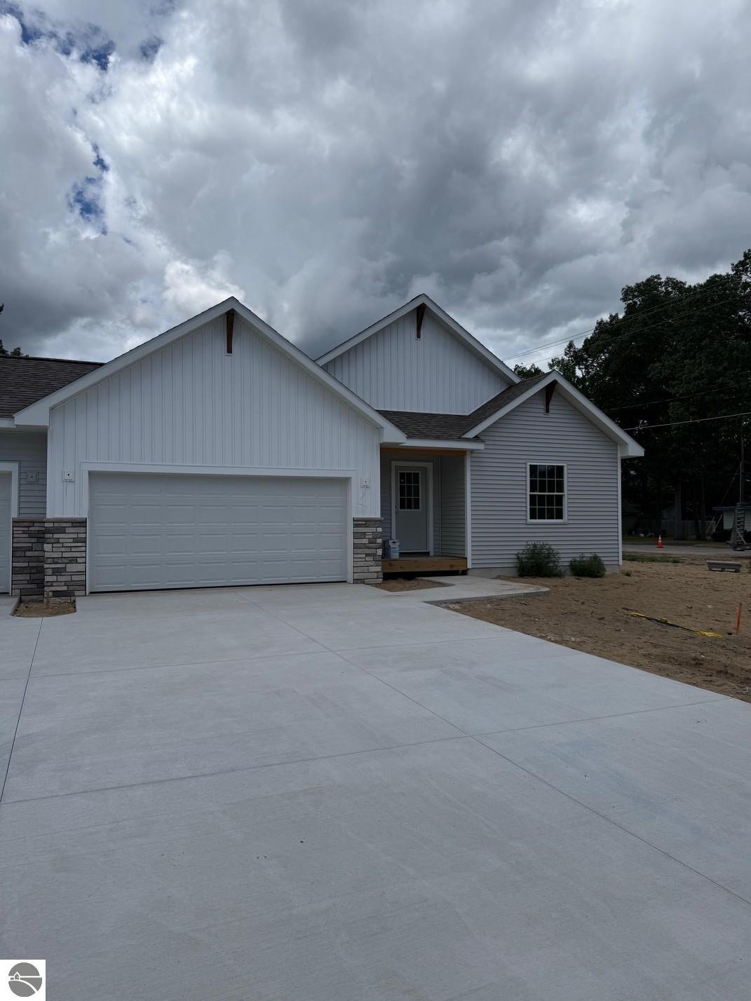
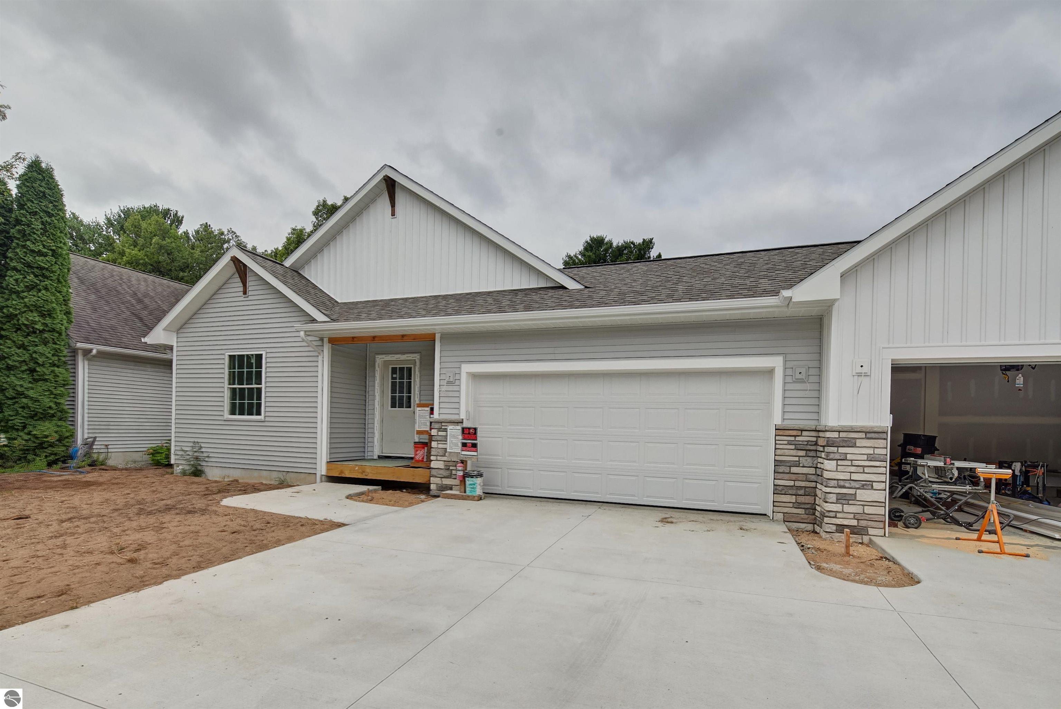
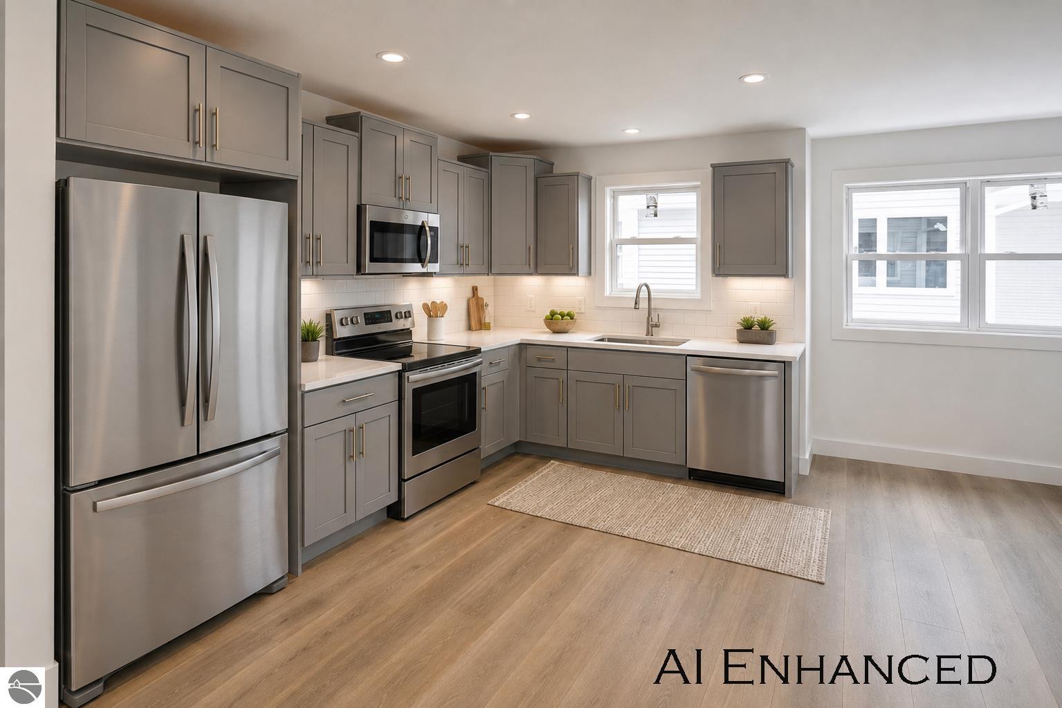
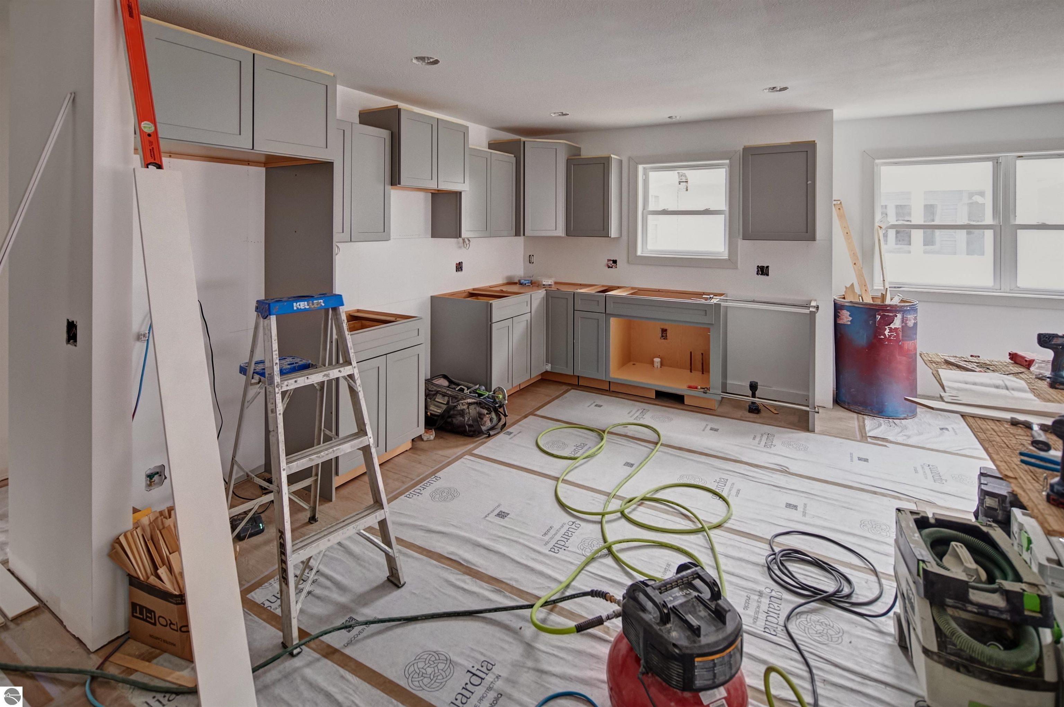
Brand-new, energy-efficient duplex condo currently under construction with anticipated completion in October 2026, offering an exceptional opportunity to own new construction with low ongoing energy costs and future potential. Designed for easy one-level living, the open-concept floor plan features premium vinyl siding, ¾” White Oak hardwood flooring, a granite peninsula kitchen, main-floor laundry, and a spacious primary suite with walk-in closet and tiled private bath. The unfinished lower level provides valuable potential for a family room, additional bedroom, and bathroom, allowing you to expand the living space as your needs evolve. Built for efficiency with an impressive HERS score of 48 and estimated annual energy costs of approximately $750. Additional highlights include a 2-car garage pre-wired for EV charging, underground irrigation, professional landscaping, and a 10x12 concrete patio. Conveniently located near shopping, restaurants, Cherry Capital Airport, the Boardman Lake Loop Trail, TART Trail, and downtown Traverse City. A smart opportunity to invest in quality new construction, energy efficiency, and long-term value. Photos are of a model unit; appliances are not included.
Property Details
- Beds: 3
- Baths: 1.75
- Style:
- Condo: Yes
- Finished Square Feet: 1,294
- Acres:
- School District: Traverse City Area Public Schools
- Township: Garfield
- County: Grand Traverse
- Year Built: 2026
- Basement: Poured Concrete
- Garage: Concrete, Attached
- Interior: Walk-In Closet(s), Granite Bath Tops, Granite Counters, Solid Surface Counters, Kitchen Island, Great Room, Drywall, Cable TV, High Speed Internet, WiFi
- Exterior: Sprinkler System
- Appliances: None
- Out Buildings: None
- Heating/Cooling Source: Forced Air, Natural Gas
- Heating/Cooling Type: Central Air