Front Street Projects Up for Approval: MAWBY Tasting Room, Nicolet Headquarters
By Beth Milligan | Nov. 14, 2026
After more than 50 years in Leelanau County, MAWBY is expanding to downtown Traverse City. Traverse City commissioners will vote Monday to approve a liquor license for a new MAWBY tasting room on the ground floor of the Bella Vita @302 building under construction at the former J&S Hamburg property. Another Front Street project is also on the agenda Monday, with commissioners to vote on approving the headquarters for Nicolet National Bank on East Front Street.
MAWBY
A second location for MAWBY could soon be coming to the region. The Laing family, owners of the sparkling wine company, submitted a liquor license application to the city for a new tasting room at 302 West Front Street.
“The primary objective of this tasting room is to showcase our still and sparkling wines in a refined urban environment, offering alternative options and experiences than our Suttons Bay tasting room,” the company wrote in its application. “We believe this downtown location will provide a unique amenity for local residents and visitors alike, while contributing to the continued vitality, diversity, and overall experience of downtown Traverse City.”
The tasting room, estimated at just under 1,000 square feet indoors, “will be the only commercial space in the otherwise residential building,” according to the Laings. “We also seek to offer seasonal outdoor seating between June 1 and October 15. The lease agreement dictates that operations cease at 9pm outdoors and 10pm indoors and limit the amplification of sound, so as not to disturb the quiet enjoyment of the building's residents.”
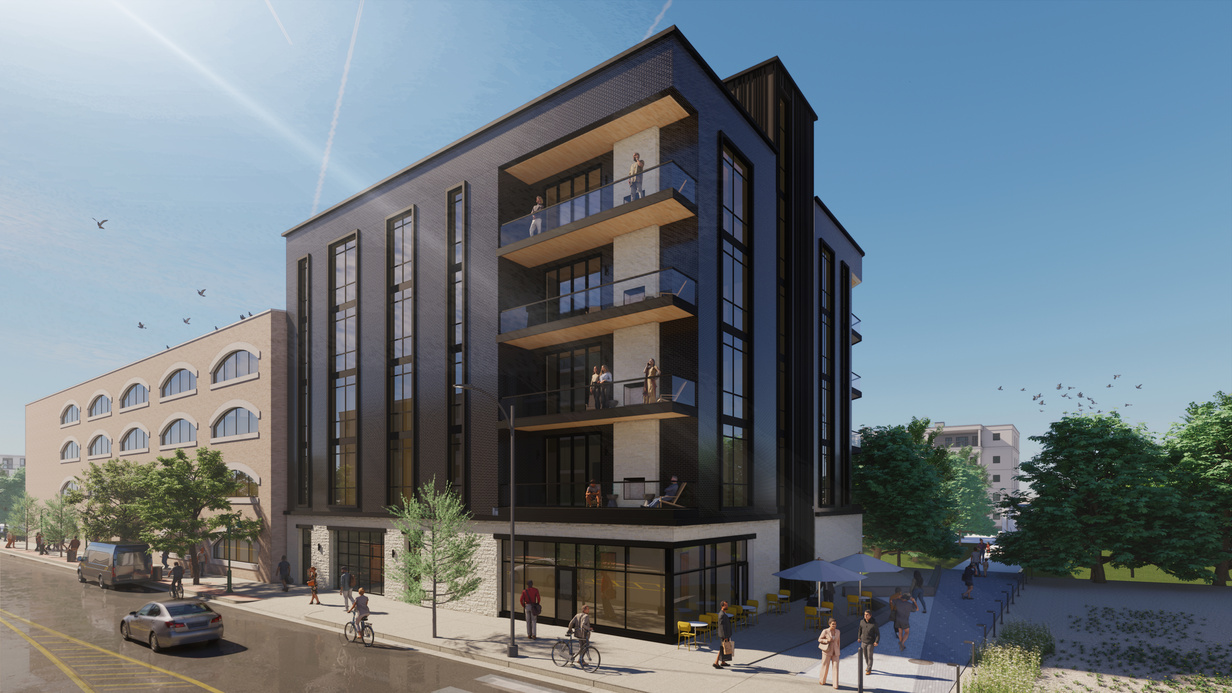
The site, which is under construction, previously housed J&S Hamburg. Owner Cindy Warner is redeveloping the property into a mixed-use development called Bella Vita @302 (pictured, rendering). Eight luxury condominiums – each with three bedrooms, two bathrooms, two fireplaces, and private decks – are planned for the upper floors. The units, which are listed by Bob and Tia Rieck, range from just under $2.2 million to nearly $3.4 million. The listing hints at MAWBY’s tasting room, noting that the first floor “will feature a neighborhood wine bar operated by a beloved local vintner, adding charm and convenience.”
Warner says she’s “honored and thrilled that MAWBY will have a local bubble bar in our new building.” The building is the “only mass timber project in the region,” she says, with foundations going in now. That will be followed by concrete poured for the interior residential parking, utilities, and delivery and assembly of the mass timber in February. The entire structure above the foundations will be heavy beam timber, according to Warner.
“For sustainability, limiting the steel in this building is very environmentally friendly, but for the owners, the building will be stunning with exposed beams in the ceilings, and many other large timber attributes including in the MAWBY bubble bar,” she says. “The bubble bar will have 14-foot ceilings of timber, and it will be just stunning inside. Overall, we added a significant cost to this building to make it highly sustainable, very beautiful, and indigenous with the mass timber.”
Warner says she expects owners to move into the building in October 2027. In an emailed statement, Mike Laing said that MAWBY is “thrilled to partner with the owners of the Bella Vita project to develop a wine bar in downtown Traverse City focused on local wines."
The partnership marks MAWBY’s latest effort to expand downtown. City commissioners also recently approved a liquor license for Everyday Cookery, the new cooking teaching kitchen from chef Abra Berens planned for the Boardman Building on Webster Street, to partner with MAWBY and Granor to offer wine pairings for the food prepared at the school’s classes and events. MAWBY previously intended to partner with Mundos 305 to offer tastings, wine by the glass, and bottle sales as part of a planned expansion of the West Front Street coffee shop, but those plans were ultimately shelved due to licensing difficulties.
Nicolet National Bank
City commissioners will also vote Monday on approving a special land use permit (SLUP) for Nicolet National Bank, which is planning a single-story, 1,800-square-foot headquarters on three parcels at 1026, 1028, and 1040 East Front Street.
Project architect Ian Wilson previously said Nicolet will be consolidating its Traverse City locations into one “uniform hub." The company was required to conduct a required traffic study as part of its application. According to Deputy Planning Director/Sustainability Coordinator Leslie Sickterman, the study – performed by Progressive AE – found the project will have “minimal impact” on adjacent traffic and accordingly doesn’t need to make any infrastructure improvements.
A second firm that contracts with the city, Wade Trim, completed a peer review of that report and confirmed its findings. SLUP approval is recommended with some attached conditions, including ensuring noise from the drive-thru doesn’t exceed the city’s noise ordinance and that its design can “accommodate safe use for pedestrians and bicycles.”
The application is the first to come through under new zoning rules recently enacted by the city. The amendments changed auto-centric uses – like car washes, gas stations, and drive-thru businesses – from a use by right to a SLUP, a more intensive approval process.
Comment

Front Street Projects Up for Approval: MAWBY Tasting Room, Nicolet Headquarters
Read More >>Nationwide Ground Stop Affects Airports Across Country, Including TVC
Read More >>TC Man Arrested for Assault, Unlawful Imprisonment
Read More >>Crystal Mountain Is For Sale - But Only To The Right Buyer
Read More >>



State Wants Answers For Boardman Sewer Breach
Read More >>TCAPS Affirms Plans to Demolish 1958 Gym, Supports Wrestling Addition to Provide Four Total Courts
Read More >>Mundos West Becoming Petrichor Coffee, Tommy’s Express Proposed, More Restaurant/Retail Changes
Read More >>TCBN: Petoskey Clinic Closure Causes Shockwaves
Read More >>River Wall, Airport Tree Agreement, Meeting Times & More on Commission Agenda
Read More >>Mental Health Trends Up North
Read More >>